
Skip to content
confessions of a design geek confessions of a design geek

Award-winning UK design blog established in 2010 to discover, champion and inspire new designers.

  • Home
  • product
  • furniture
  • features
  • About
  • Contact
confessions of a design geek

Award-winning UK design blog established in 2010 to discover, champion and inspire new designers.

Godrich Interiors creative space

creative spaces :: godrich interiors

Katie, October 31, 2012June 16, 2020
This article was published 14 years

Godrich Interiors creative space

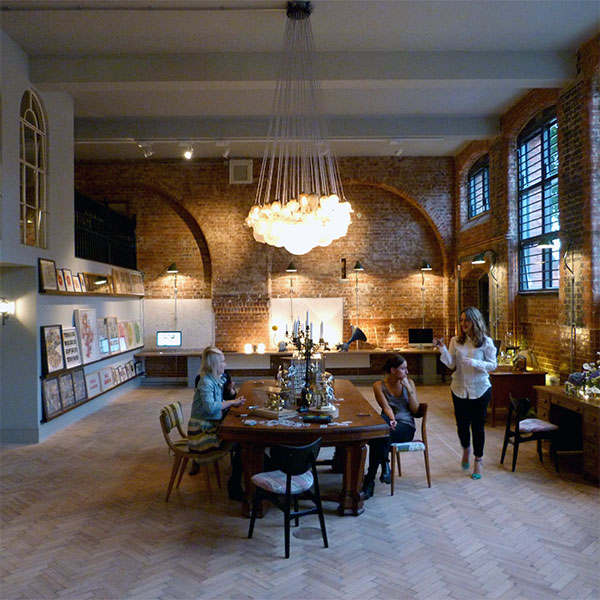
Godrich Interiors recently invited me to come and shoot their new work space and I’m so glad I did. What a space! It’s a vast split level ground floor studio in an Art Nouveau building called the The People’s Hall dating back to 1901.

Godrich Interiors creative space

The People’s Hall was once the focal point for Frestonia, a community of squatters who in 1977 successfully declared the area around Freston Road independent of the UK, adopting the motto “Nos Sumus Una Familia” (We are All One Family).

Godrich Interiors creative space

Godrich describe their design approach as: “organic, a little mismatched and eclectic, often tinged with a quintessentially British flavour.” I think the same could certainly be said of this space, and I’m not surprised that Creative Director Ed Godrich considered keeping it to live in.

Godrich Interiors creative space

These gorgeous chairs had been sitting in storage until one of the team spotted some midcentury curtains on eBay and had them reupholstered.

Godrich Interiors creative space

The fabulous collection of vintage lighting dotted all over the office really adds to the overall look.

Godrich Interiors creative space

I particularly loved this yellow Anglepoise lamp.

Godrich Interiors creative space

They share the space with vintage art specialist, Signed and Original, in a really clever collaboration that offers client sharing opportunities as well as making sure the space looks great at all times.

Godrich Interiors creative space

A mezzanine level provides a meeting room, and Ed Godrich’s office and storage space for more art and reference books.

Godrich Interiors creative space

Despite the space being dressed for an event taking place shortly I was there, the team assured me that, apart from the addition of a chair, this is exactly what Ed’s office usually looks like. He must be very tidy, that’s all I can say!

Godrich Interiors creative space

The desks downstairs look pretty tidy too!

Godrich Interiors creative space


It was great to see some of the projects the team at Godrich are working on while I there – I was especially pleased to hear that they have just discovered and are very excited about a designer I first met at New Designers a couple of years ago, Imogen Heath (fabric bottom right).

Godrich Interiors creative space

The double height space, the open brickwork and being surrounded by contemporary art must all add up to a pretty inspiring environment.

Godrich Interiors creative space

Further reading for the especially geeky:

  • creative spaces :: home slice
  • creative spaces :: designjunction
  • creative spaces :: keams yard
  • creative spaces :: clarissa hulse
This article was published 14 years
Confessions of a Design Geek creative spaces AnglepoiseArt Nouveaucreative spacesdouble height spaceEd GodrichGodrich InteriorsImogen Heathinterior designSigned and OriginalThe People's Hallvintage lighting

Post navigation

Previous post
Next post

Related Posts

Confessions of a Design Geek

design for good :: wheelchairs of hope

July 9, 2014June 16, 2020

This article was published 12 years I spotted this wheelchair at the Designs of the Year exhibition at the Design Museum and was intrigued to find out more. It is the first children’s wheelchair to be designed specifically for children, rather than being just a scaled down version of an…

Read More
Confessions of a Design Geek Living Furniture

interview :: the living furniture project

July 30, 2013June 16, 2020

This article was published 13 years Having kitted out his first flat almost entirely from furniture he found on the street, The Living Furniture Project founder Alastair Sloan was struck by an enormous sense of waste. (670,000 tonnes of furniture ended up in landfill in the UK last year – 45{ff546b69e23b1524d799f96c6ba7a638e1f677053b0a2a1568b05315fd5f8fc7} of…

Read More
Confessions of a Design Geek Le Gun Memory Palace work in progress

interview :: neal fox, le gun

August 6, 2013June 16, 2020

This article was published 13 years Memory Palace is a “walk-in story” at the V&A that brings to life a new work of fiction by the author Hari Kunzru: An “immersive exhibition experience” has been created through a series of commissions by 20 internationally acclaimed illustrators, graphic designers and typographers…

Read More

Comments (6)

  1. Richard says:
    October 31, 2012 at 10:25 am

    Brilliant work Megan. Well done. Such a great space for working in.

    Reply
  2. Toad Lily says:
    November 1, 2012 at 12:36 am

    Love the height of the rooms, very impressive.

    Reply
  3. marcy brown says:
    November 5, 2012 at 9:47 am

    wonderful space. i could live there quite happily.great work megan.
    marcy

    Reply
  4. Alex Parker says:
    November 7, 2012 at 5:51 pm

    Oh my…what a space and what fab work, thanks for sharing.

    Reply
  5. Julia says:
    May 24, 2013 at 3:20 pm

    Really great series! Are those lamps above the table Bocci?

    Reply
    1. design geek says:
      May 26, 2013 at 7:35 pm

      Thank you. I don’t know actually – does anyone else know? Thank you!

      Reply

Leave a Reply Cancel reply

Your email address will not be published. Required fields are marked *

©2026 confessions of a design geek | WordPress Theme by SuperbThemes