
In this week’s column for confessions of a design geek, Maya Alvarado shares another day in her life as Fixperts Resident at British furniture manufacturer Benchmark – this week she reflects on the Fixing Attitudes talk at the V&A as part of the London Design Festival, continues work on her needle-threading device and finds her first big fix within the Benchmark workshop…
05:45: Wake up.
06:30: I walk to the station to catch the train – I still need to collect the mountain bike I was offered if I want to keep cycling to work.
07:05: I arrive at work and it feels different today. It is my third week, but feels like much longer. I leave my bag in the office and make a list for the day.
07:30: I start mapping some ideas and areas to research. Yesterday was the #fixingattitudes talk at the V&A. I spoke on a panel that was headed by Edwin Heathcote with Daniel [Charney – cofounder of Fixperts], Sean [Sutcliffe – cofounder of Benchmark], Nat Hunter and Peter Childs. It was a very interesting discussion considering the role of makerspaces, the effect of having workshops and making within education and the overall power of making on our world. I love the idea that making acts as a vehicle to test alternatives for our products, society and values. It prompted me to reflect on my focus for the residency. I want to cover a broad range of issues that will affect a wide demographic.
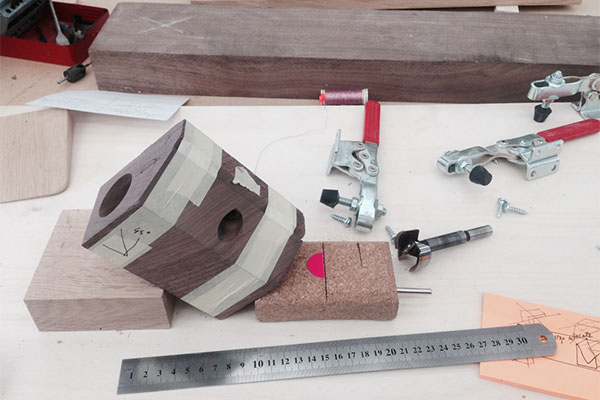
08:30: In the workshop I work on the needle threader. I decide that the holes need to change. Positioned at a 45-degree angle, the side recess that holds the cotton reel would prevent the thread from falling down. The hole for the hook on the roof of the house could be drilled at a better angle too. I swap to a forstner drill bit, a more suitable choice for creating circular holes to try these out.
9:00: Having difficulty drilling at these angles whilst securing the block down safely, I decide to make a jig (a device to assist in the making process). I gather some toggle clamps from an old jig of Pete’s. He works at the bench next to mine and is very generous with his knowledge.
09.15: Whilst planning the jig, I change some dimensions. The jig must fit perfectly to receive the block of wood, so I check that all the angles are correct. I consider how big the object should be in wood, now that it will be so much heavier. The method of cutting the roof on the panel saw has made it a little shallower, so I want to ensure that each face looks in proportion.

10:00: Break time.
10:15: I begin making the first jig. Here the block is positioned at a 45-degree angle and the supporting shape underneath must be long enough to hold up the length of the base, especially at the point where the drill will be coming down.

11:00: I move on to making the second jig. The block is positioned at a 45-degree angle in the horizontal direction. I combine a strip of wood from an old jig with a little stop to keep the work in place.

13:00: Lunchtime.
13:30: I secure the parts of both jigs down to a 1100mm by 440mm panel of plywood, positioned in a way that I can use one jig, then swing the moving bed of the pillar drill around to access the second jig.
14:30: In the office I talk with the finance team about their workspaces. Judy from finance is content having all her essential equipment in the right place. However, the shape of the roof is slanted, meaning that there is less space for wall storage. This seems like a good area to investigate.
15:00: I speak with the design team about their end of the office. The most exciting finding is that they are missing a sample system. This would include the production of samples in the workshop and a visual display of master copies.
15:30: After speaking with Steve in design, it seems like a good idea to create a material reference library, embedding a list of all finishes available. I have a good look around the free space at that end of the office and I stumble upon a small wooden door with a latch. I go inside and find a huge storage space that has potential to become a library.

16:30: I move my work down to the showroom to sit next to Hannah who is based in there. We discuss the samples that are held in the showroom and the potential to integrate them into the library upstairs.
18:00: I feel very happy to have found my first bigger fix within Benchmark. It is exciting to be considering materials, layout and the system behind this. I head home thinking about these ideas.

Further reading for the especially geeky:
- Benchmark selects first Fixperts resident
- A day in the life of the Fixperts Resident – week 01
- A day in the life of the Fixperts Resident – week 02
- interview :: james molkenthin