
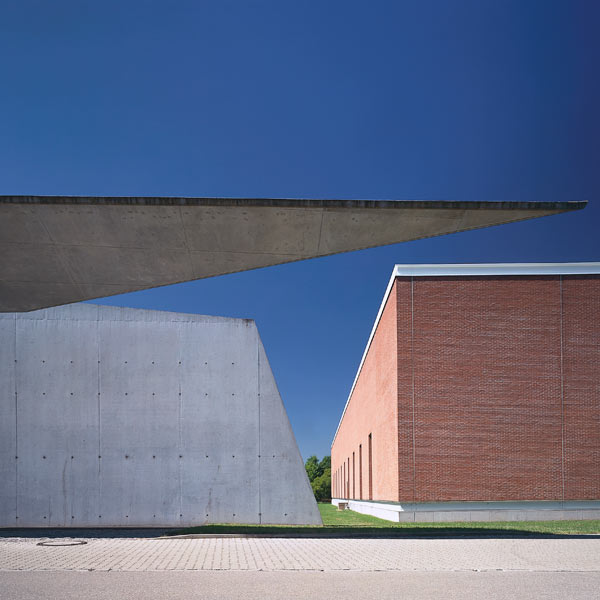
Back in June, Vitra very kindly invited me to Art Basel, Design Miami / Basel and most excitingly of all to the Vitra Campus summer party. The Vitra Campus is an architecture geek’s playground. With buildings designed by Frank Gehry, Jean Prouvé and Zaha Hadid sitting just metres from each other, I was like a child in a toy shop. Even the bus stop is designed by Jasper Morrison!

Before 1981, the Vitra site in Weil am Rhein in Germany was made up of a disperate collection of buildings that had grown in response to manufacturing and warehouse requirements since 1955. In 1981, most of these buildings were destroyed in a major fire. This provided an opportunity to rethink the space in its entirety and create something that was not only functional, but also inspiring. The insurance only covered a six month interruption to production, so the factories were first to be rebuilt.

Nicholas Grimshaw completed the entire process of designing and building the first factory building; from planning to production start-up, within the six month window as planned. The factory is clad with corrugated aluminium sheeting which gives it an industrial, technological feel in keeping with its purpose. It houses the the production area and two showrooms. A second factory building was completed in 1986 and contains more production areas and another showroom, as well as the test laboratory, cafeteria and offices.

Originally imagined as a shed like structure for storying and exhibiting Vitra’s growing collection of chairs and other furniture, the Vitra Design Museum was completed in 1989, and was Frank Gehry’s first building in Europe. The museum’s scope grew with the design and it is now an independent foundation dedicated to the research and popularisation of design and architecture. Its form is driven by the function of each space inside. The building contains 700m2 of exhibition space largely lit by natural light coming through the huge windows.

Just as striking is Vitra Haus – I spotted this for the first time as we drove past Vitra Campus on our way from the airport to the hotel – it had me glued to the window until it was out of sight. Herzog & de Meuron were inspired the shape and proportions of the “archetypal house” to showcase furniture in its natural environment. The only problem is that Vitra need to show much more furniture than would fit into a normal house, so they simply extruded the ‘house’ shape out and stacked 12 of them on top of each other, overhanding by up to 15 metres to create a gravity defying form.

The architectural excitement just keeps coming – the Vitra Fire Station is Zaha Hadid’s first ever realised building. Following the 1981 fire, Vitra decided they needed their own fire station on campus. The building includes a garage for fire engines, showers and locker rooms for fire fighters and a conference room with kitchen facilities. These days it is mostly used as an exhibition space. Vitra describe it as: “a sculpture of cast in-situ concrete that contrasts with the orthogonal order of the adjacent factory buildings like the frozen image of an explosion in a photograph.”

Alvaro Siza’s factory building was finished in 1994. The bridge is kept raised to ensure it doesn’t obstruct views of the Fire Station, coming down automatically when it rains to provide sheltered passage to the Grimshaw building, making this the only garden party that I’ve spent praying for rain just so I could see it move!

Housing a DJ when I was there, the petrol station was designed in 1953 for Mobil Oil Socony-Vacuum by Jean Prouvé and his brother Henri. It was moved to Vitra in 2003 and is one of only three surviving examples.
And that’s not to mention Tadao Ando’s Conference Pavillion, his first building outside Japan, and the geodesic dome, developed by T.C. Howard at Charter Industries in 1975 and transplanted from its original location in Detroit, USA, to Weil am Rhein in 2000. What an incredible place!

Thank you to Vitra UK for the images.
Further reading for the especially geeky:

The Vitra dome is a Charter-Sphere Dome designed by architect and engineer Thomas C. Howard of Synergetics, Inc and Charter Industries, Inc. It is not geodesic. Geodesic domes are based on all greater circle geometry which Buckminster Fuller patented. Charter- Sphere domes are based on lesser circle geometry. Hundreds of these Charter-Sphere domes have been used around the world for fairs, exhibitions and other temporary shows. The tent makes it easy to erect and disassemble. T. C. Howard developed the Charter-Sphere dome in the early 1960’s.
Katrina,
That’s interesting. Vitra describe it as “a lightweight geodesic structure after Richard Buckminster Fuller, which was developed by T.C. Howard at Charter Industries in 1975” – I’ll have to look into this further! Thanks for your comment.
Katie
I enjoy both the photos and the text of this post.
Love this blog. Thank you so much, Katrina.